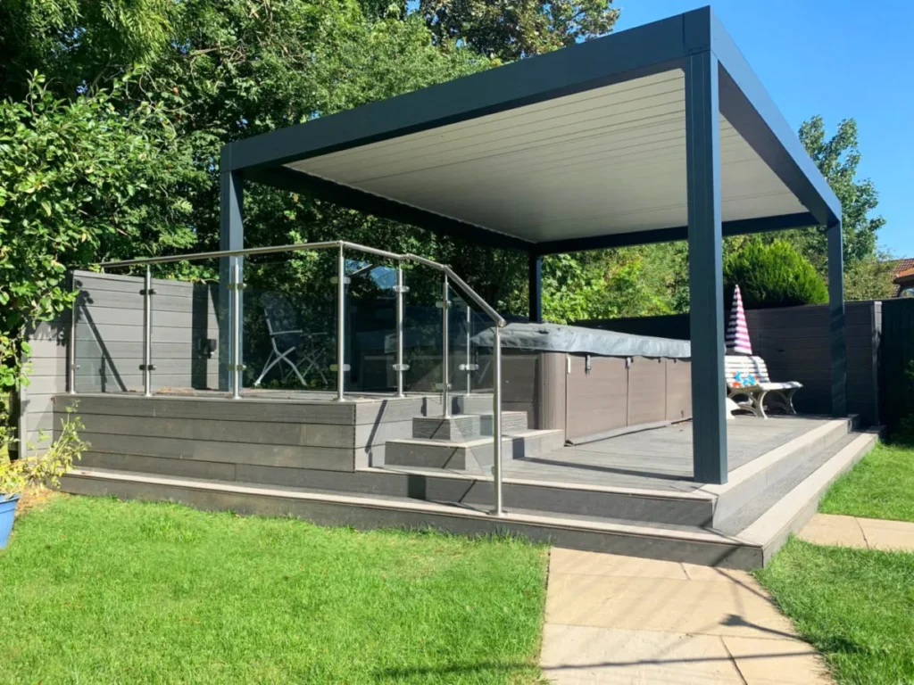
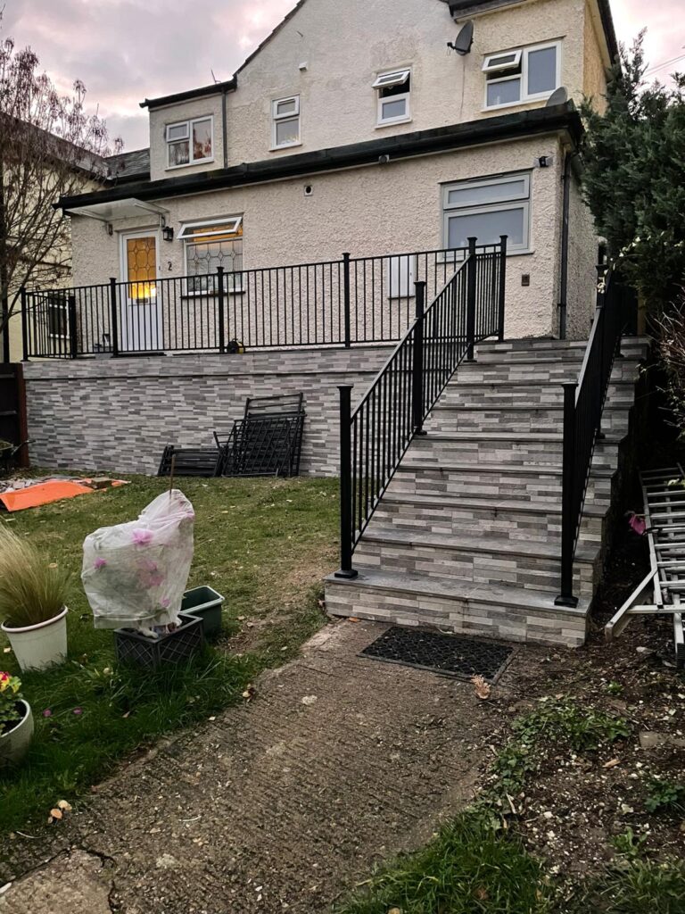
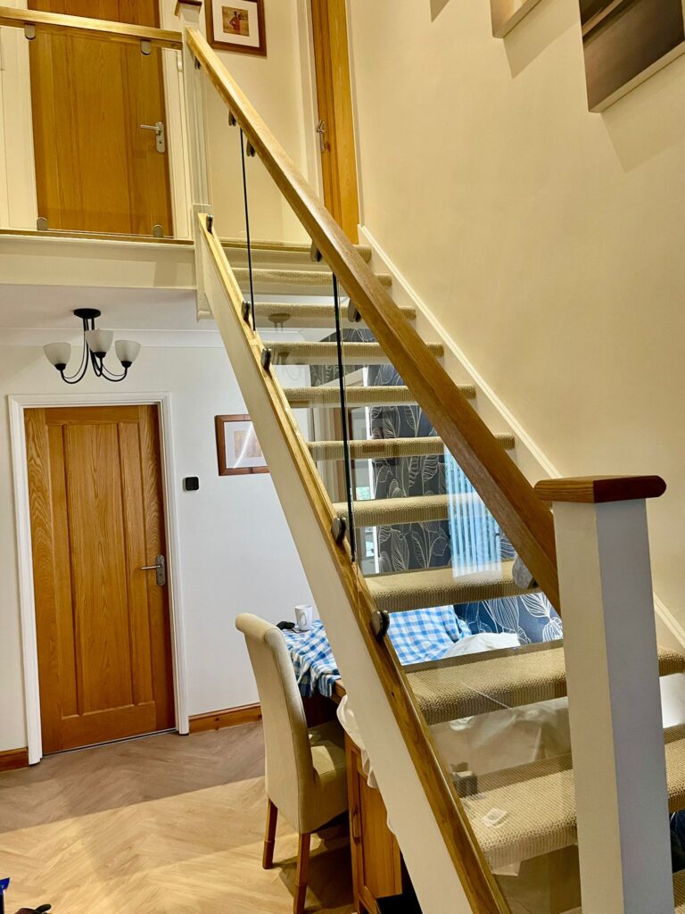
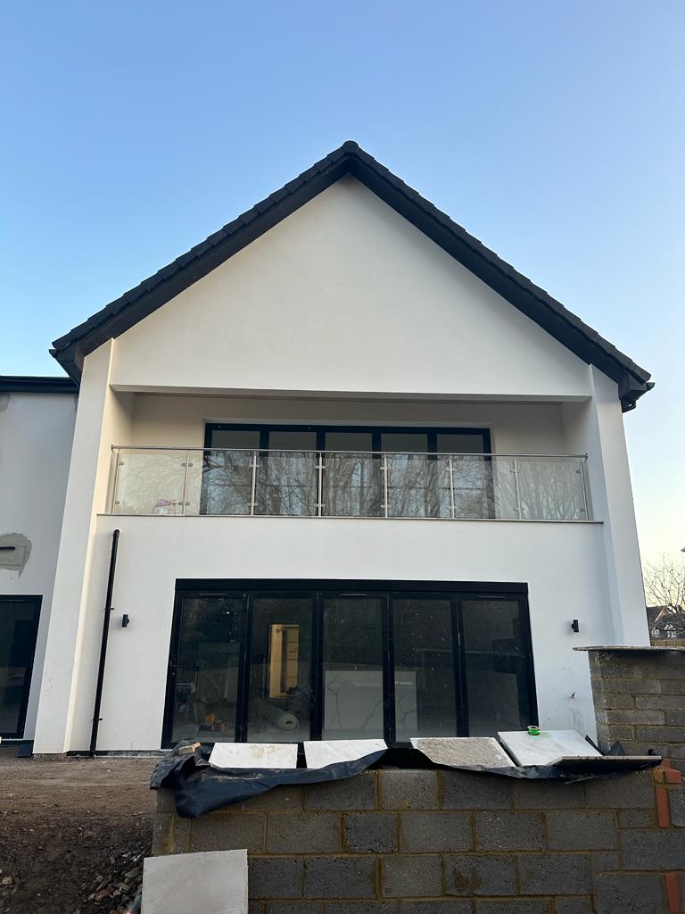
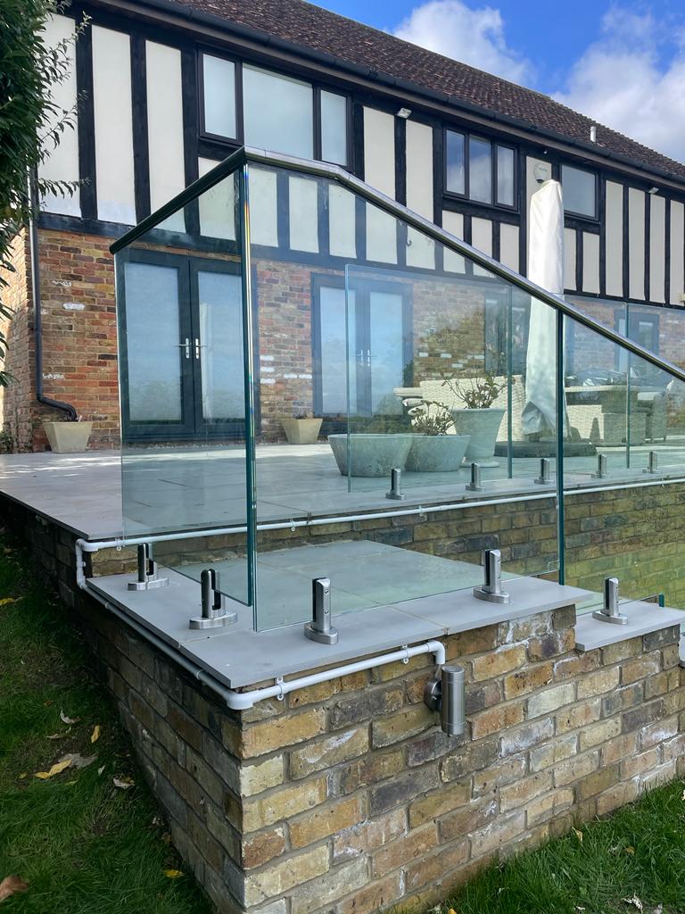
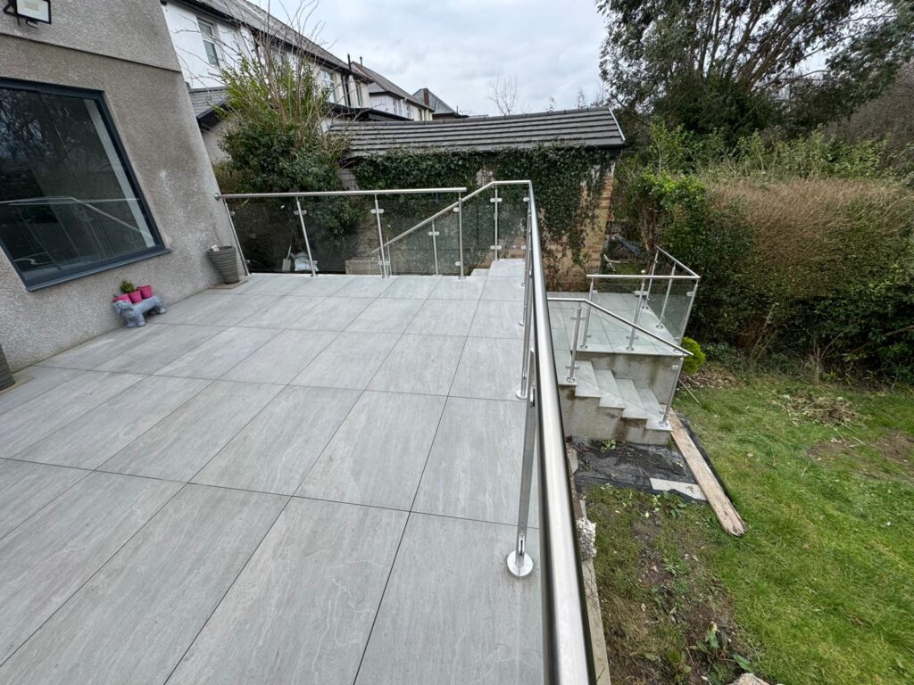
Design and install an internal glass and stainless steel balustrade for the staircase of a new apartment block.
Results
For the staircase, we fabricated a bespoke stainless steel post and rail balustrade with a double handrail, as well as wall mounted handrail for the internal walls.
For the penthouse apartment, we fitted a combination of stainless steel handrail and fascia fixed channel system.
Installation
The installation of each apartment block took 4.5 days to complete.[/vc_column_text][/vc_column][/vc_row]